
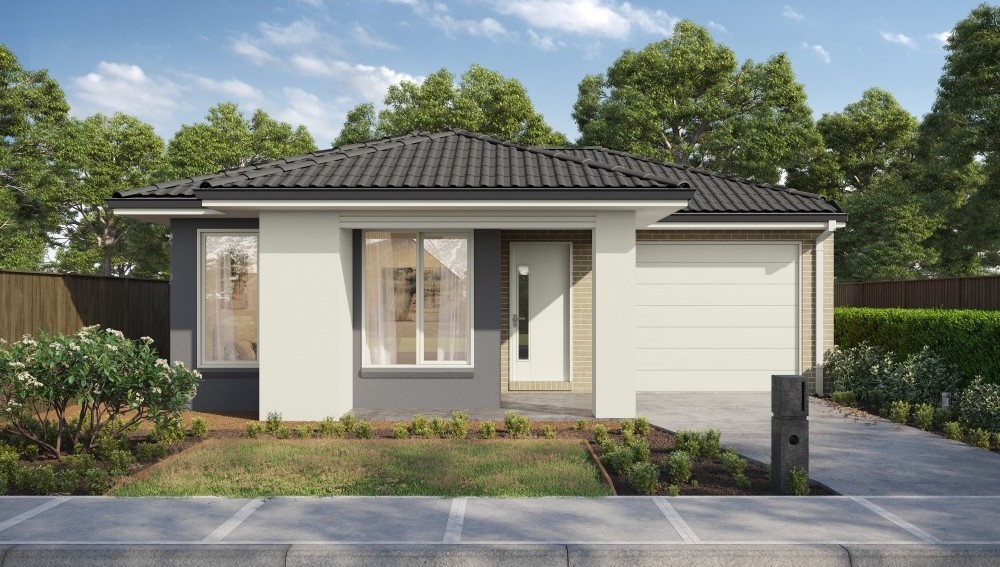
Description
TITLED PREMIUM TURNKEY CAPEL 14
House & Land - Thornhill Park VIC
Key Details:
– Brand new house & land package available under the Government Shared Equity Scheme.
– The scheme allows eligible buyers to purchase a 60% share of the property, with the remaining 40% owned by Housing Australia.
Eligibility criteria:
– Australian citizen.
– First home buyer or meet other specific scheme requirements.
– Household income must fall within the government limits.
– Must be approved by Housing Australia and Commonwealth Bank.
Important disclaimers:
– The advertised price reflects the purchaser’s 60% share only.
– Contracts will be issued for the full property value, not just the 60% share.
– Purchasing is conditional upon successful approval from both Housing Australia and Commonwealth Bank.
– Not all applicants will qualify—eligibility is strictly assessed.
Actual Package Price: $580,185. Shared Equity Amount: $348,111
– Secure your home in a growing area with a modern design and all the benefits of a brand-new property.
– Ideal for first home buyers or those looking to get a start in home ownership with government support.
Enquire today to see if you qualify – opportunities like this are limited!
Premium Inclusions
– 7 Star energy rating
– Front & rear landscaping
– Half share fencing & driveway
– Flooring throughout
– Higher ceilings & LED downlights throughout
– Modern appliances including dishwasher
– Overhead cupboards to kitchen
– Blinds throughout
– 5kW split system cooling
– Tiled shower bases
– Chrome finish double towel rails and toilet roll holders
– Framed mirror or vinyl sliding doors to robes
– Brick infills over windows
– Remote control garage
– Window locks & fly screens to all openable windows
– Clothesline and letterbox
– NBN connection
– 3kW PV solar panel system to roof
*This is a house and land package which has not been constructed. The facade image shown is for illustrative purposes only. Pricing correct at time of publication, but subject to change without notice. Package price excludes stamp duty on land, legal fees and conveyancing costs including titles and property report. Facade shown may be an additional cost. Floorplan is a representation of a standard facade unless otherwise stated. Floorplan design, facade and size may need to be modified for buildability, practicality and compliance. H&L Victoria reserves the right to alter images or descriptions without notice. Photographs are for visual purposes only and do not represent the specific design. Finance eligibility will depend on individual circumstances and applicable lending criteria.
Property Features
- House & Land
- 3 bed
- 2 bath
- 1 Rooms
- 1 Parking Spaces
- Land is 238 m²
- Floor Area is 78.97 m²
- Garage

